
Sales
- Sales
- Buying
- Probate
- Stamp Duty Calculator
- Auction
- Properties for Sale
- Commercial Properties
- View Shortlist

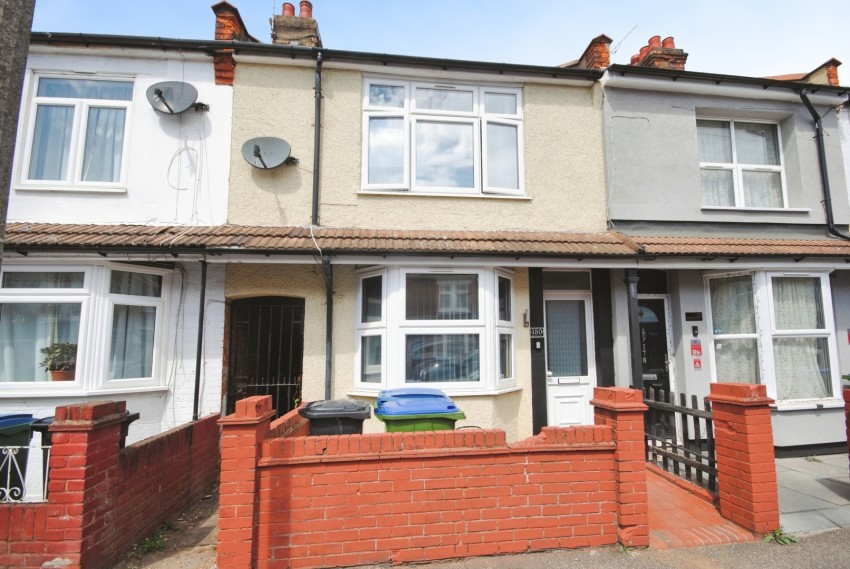
Ground Floor Entrance: Approached via a small front garden with open porch and UPVC front door.
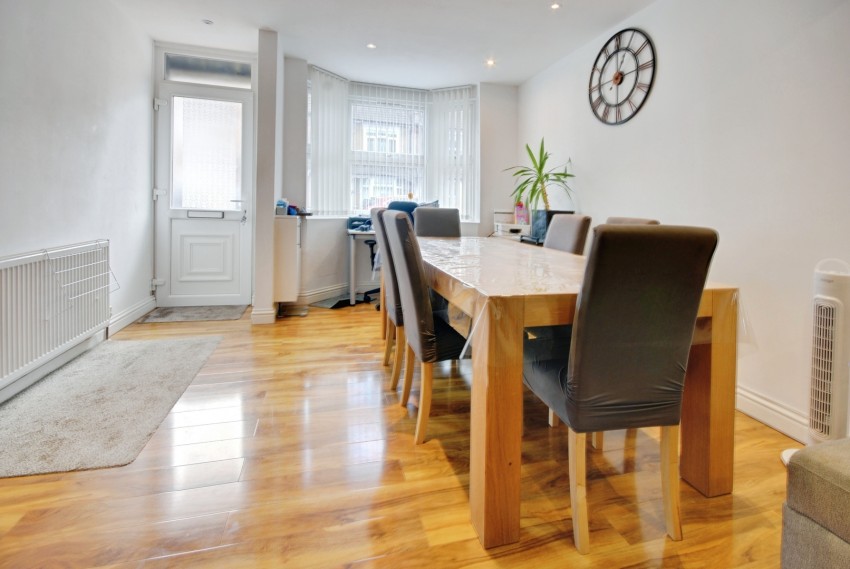
Hallway: Welcoming entrance hall leading to the through reception room.
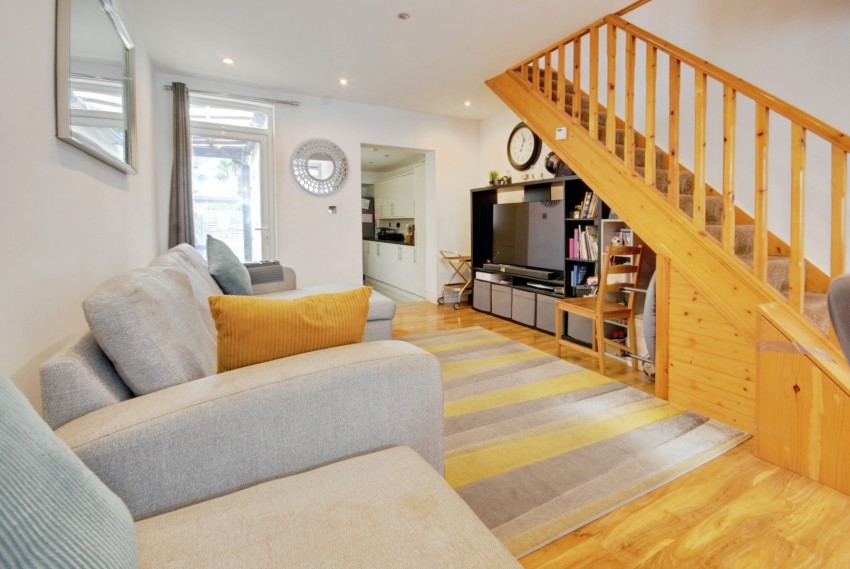
Reception Room: Excellent size with double-glazed window to the front aspect and UPVC door to the rear garden.
Features include replastered walls, inset lighting, radiator, ample power points and quality laminate flooring.
Open staircase to the first floor.
Kitchen: Impressive extended kitchen fitted with a range of white high-gloss wall and base units, roll-top work surfaces, metro-style tiling, and stainless steel sink with mixer tap.
Includes integrated oven and gas hob, space and plumbing for washing machine, and room for a large fridge-freezer.
Tiled flooring, inset lighting, and double-glazed window to the side aspect.
Downstairs WC: Accessed via the kitchen, with modern fittings and tiled finish.
First Floor Bedroom 1: Fantastic size spanning the full width of the property, with window to front aspect, pendant lighting, radiator, power points, and carpet flooring.
Bedroom 2: Window to rear aspect, ample space for wardrobes and storage, pendant lighting, radiator, and carpet flooring.
Bedroom 3: Window to rear aspect, pendant lighting, radiator, power points, and carpet flooring.
Bathroom: Stylish family bathroom with marble-effect tiles to walls and floor, bath, WC, basin, towel rail, inset lighting, and space for storage.
Rear Garden: Attractive and low-maintenance, comprising a paved patio, paved path, and lawned area bordered by panel fencing and brick walling.
Includes space for a shed, gated side alley access, and rear gate leading to additional access.